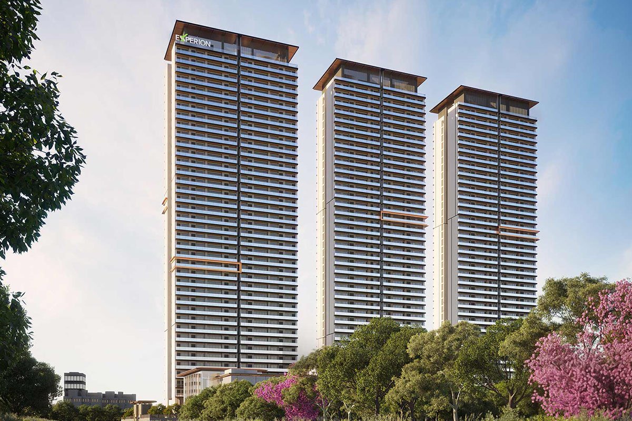
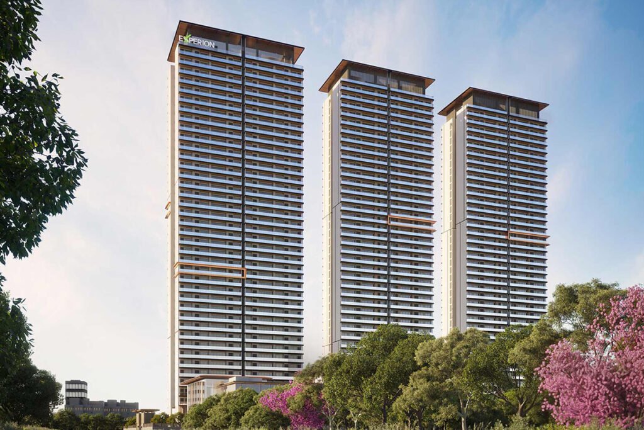
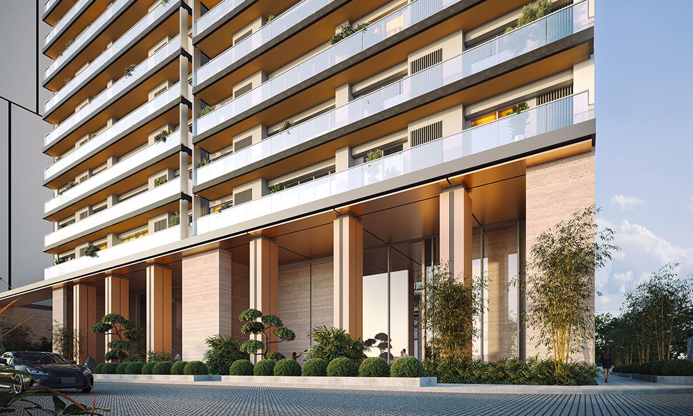
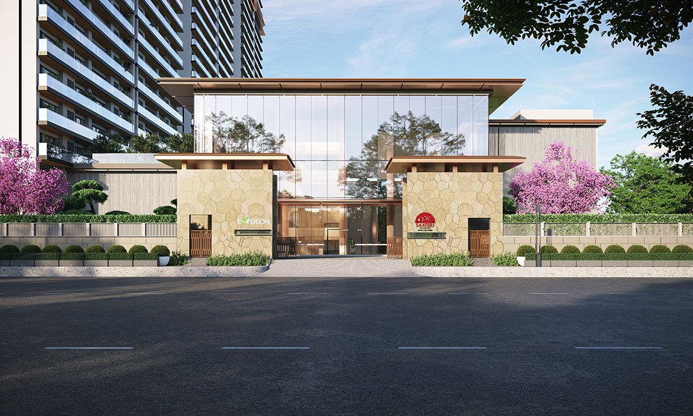
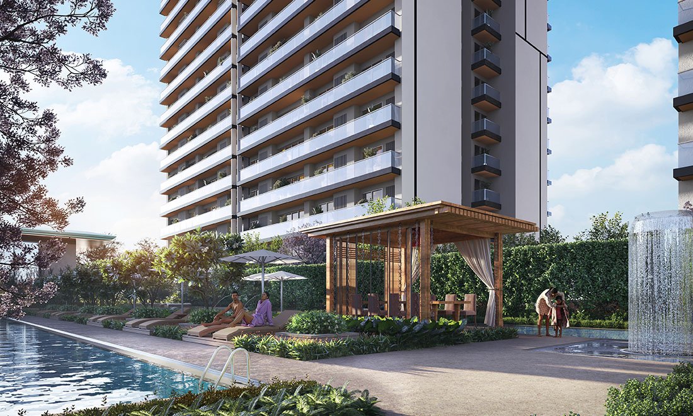
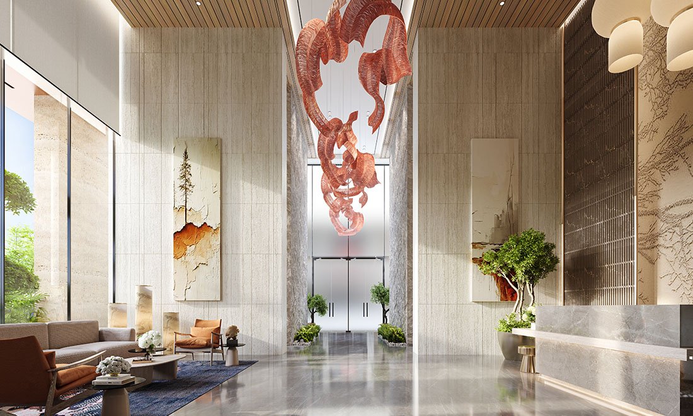
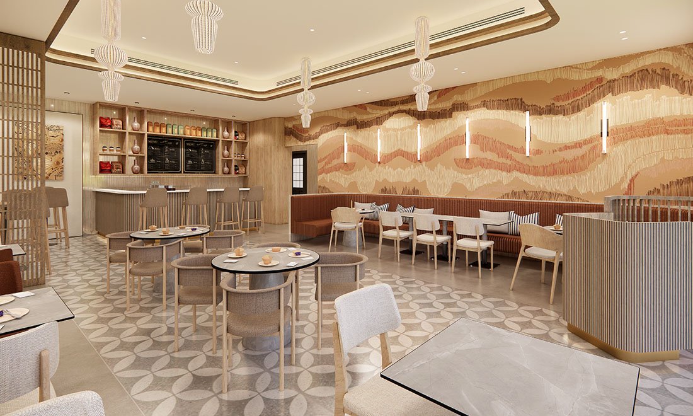
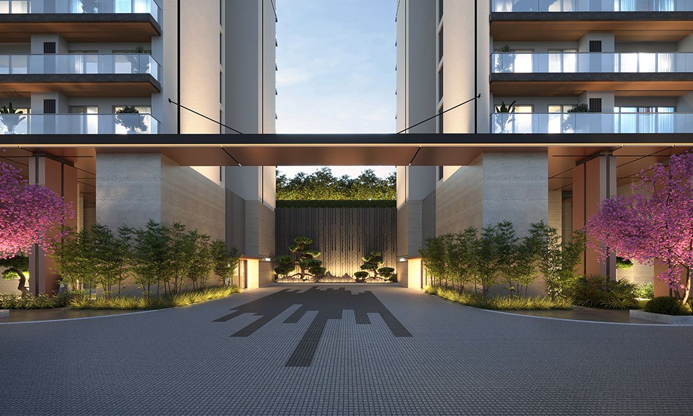
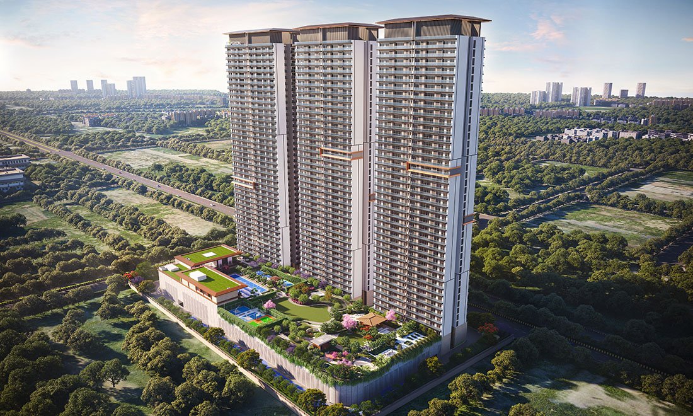
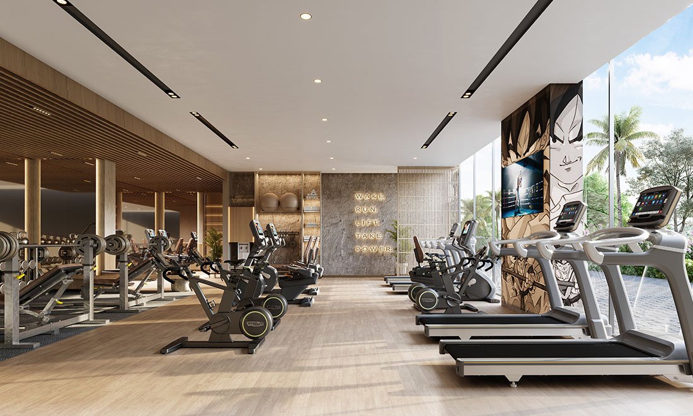
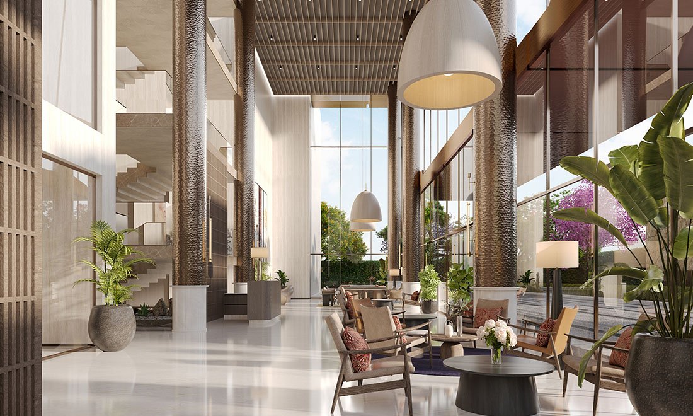
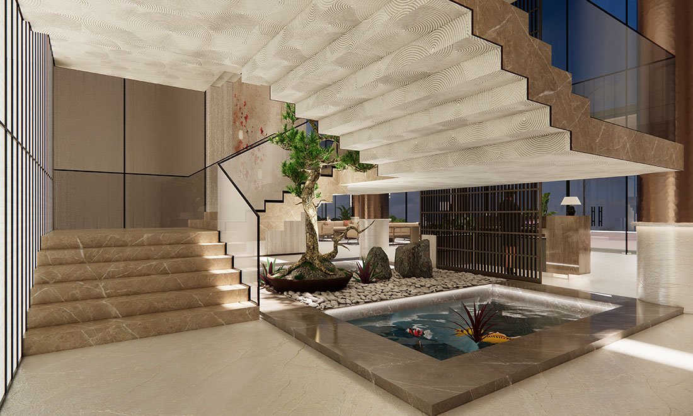
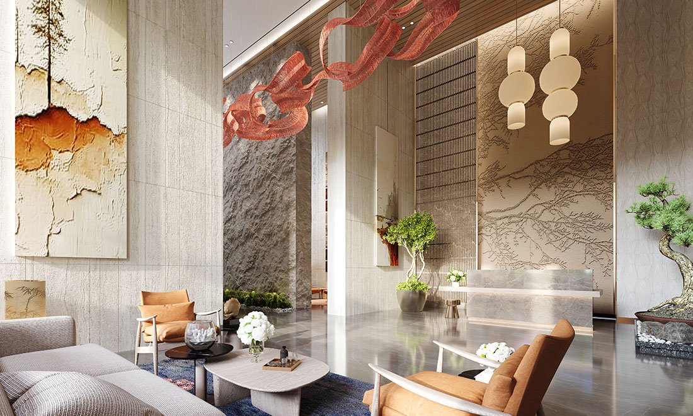
Amid the rhythm of Noida, rises a sanctuary of calm Three sculpted towers inspired by the timeless principles of Zen At Saatori, luxury is redefined through balance and harmony Every home is a meditative space Open, natural and mindful Light, air and nature flow together to create a sense of quiet clarity
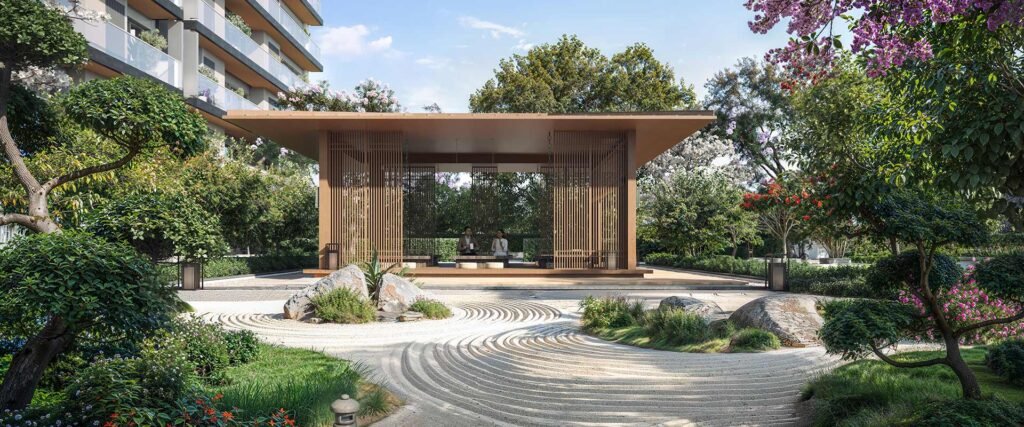
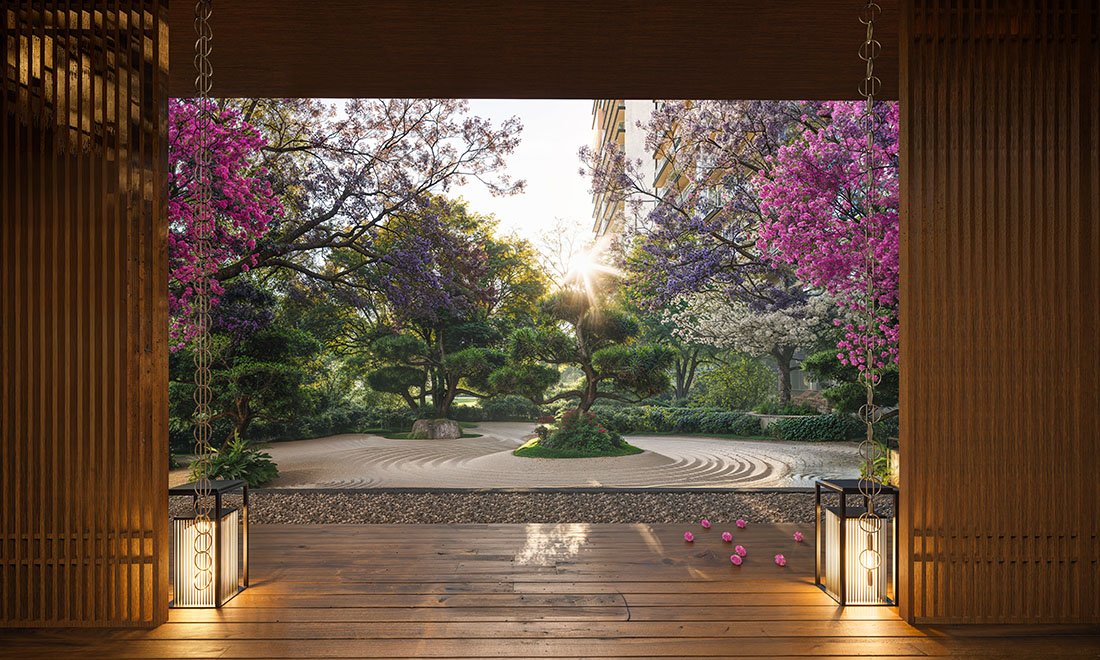
In our landscape design, elements like water gardens, meditation decks and landscaped paths thoughtfully embody the principle of “Ma”. The water gardens invite stillness through calming emptiness while the meditation decks create moments of pause and reflection. The landscaped paths guide you through a journey of balance, where the spaces between nature’s elements invite contemplation and harmony, allowing the beauty of absence to enhance the experience
DESIGN PARTNERS
A POOL
INSPIRED BY JAPANESE ZEN
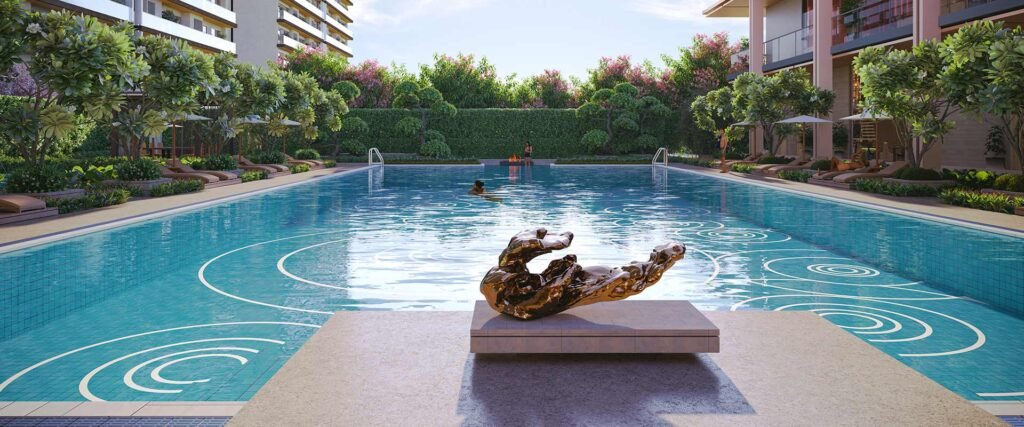
The pool is designed as a tranquil retreat, inspired by the serene composition of a Japanese garden. At its heart stands an abstract sculptural centerpiece influenced by Japanese simplicity
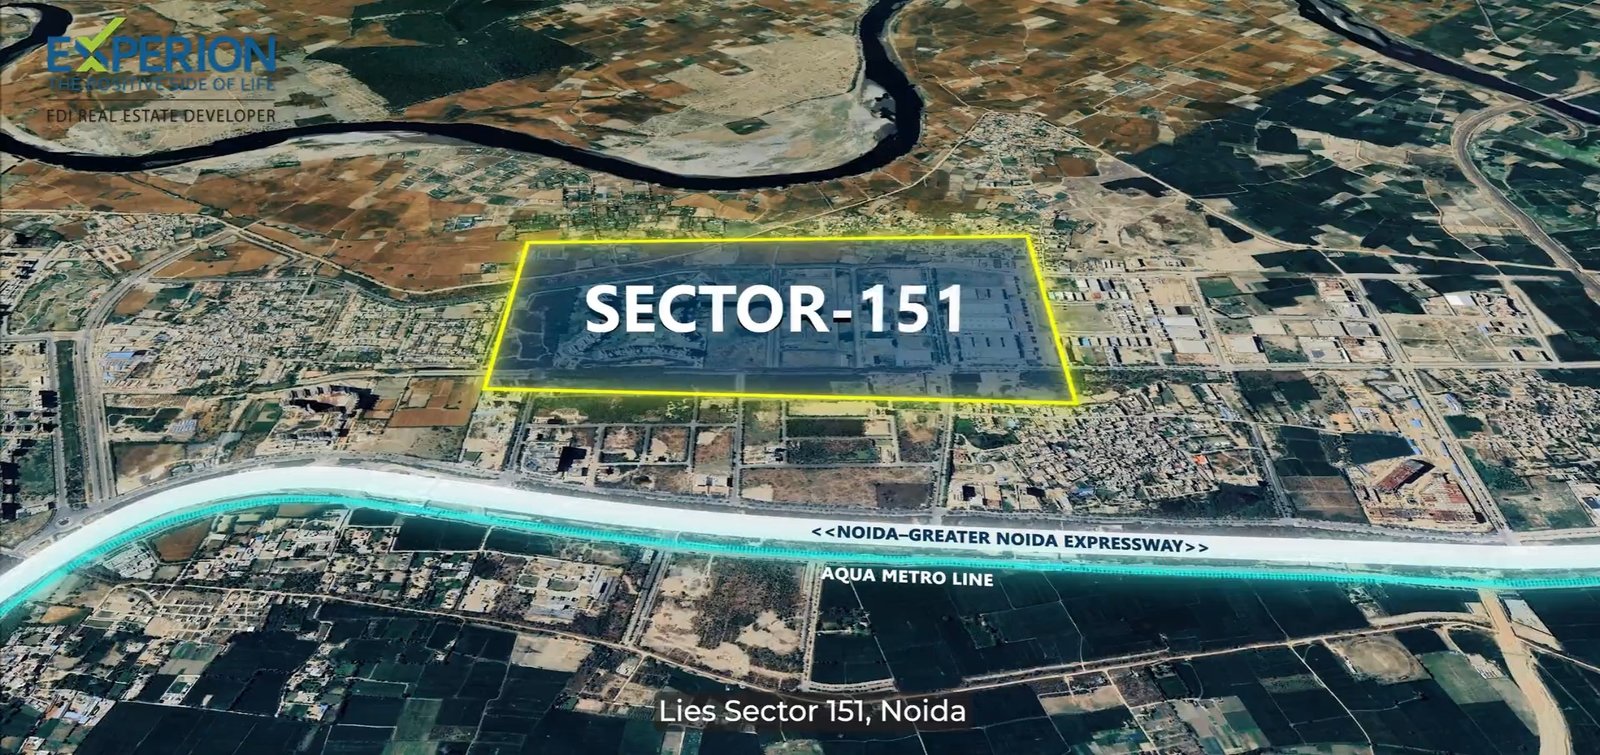
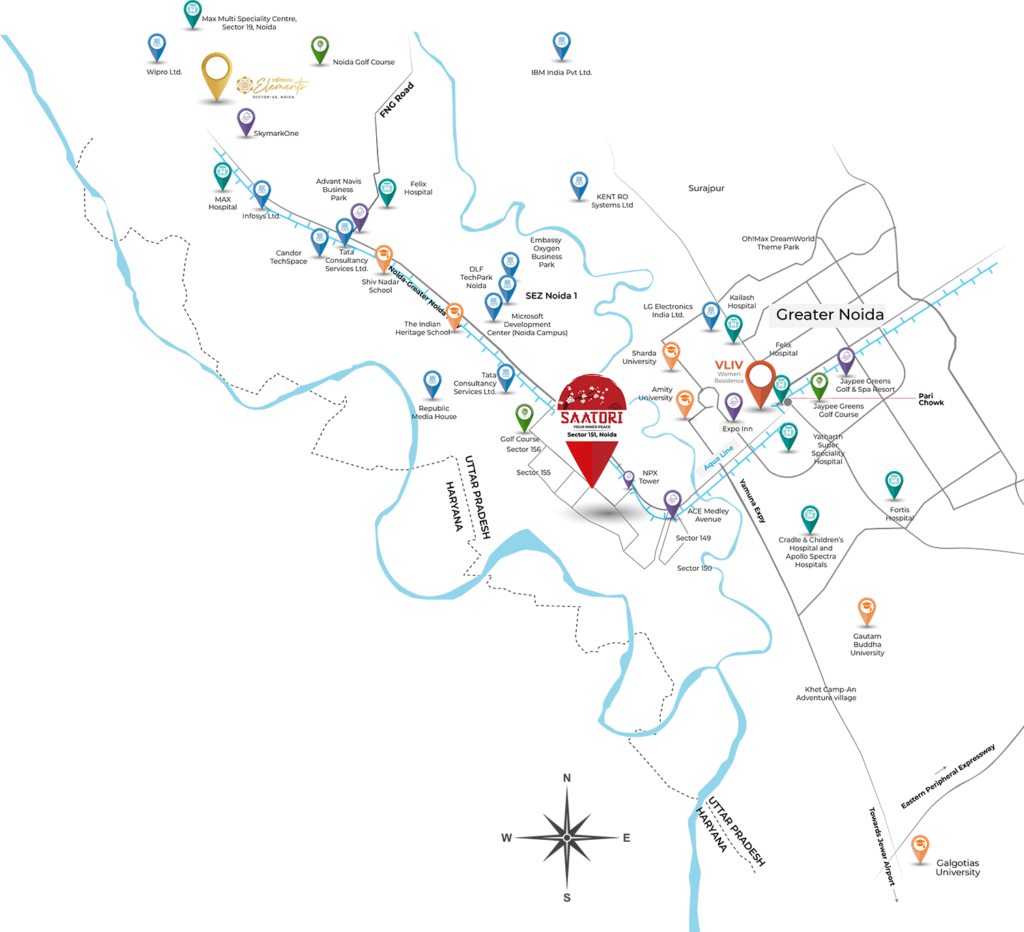
Location
Location Advantage
VLIV WOMEN RESIDENCE…………………………………… 6.8 km EXPERION ELEMENTS……………………………………23 km
Shiv Nadar School…………………..10 km Delhi Public School, Sector …………………….13211 km Genesis Global School…………….12 km The Shriram Millennium School………………..13 km Lotus Valley International School……………..14 km Amity University………………………15 km Pathways School Noida………………..16 km Sharda University…………………..18 km
Noida International Golf Course…………………..1.5km Grand Venice Mall, Greater Noida…………………..15 km Logix City Center Mall…………………..18 km DLF Mall of India…………………..20 km Great India Place (GIP) Mall…………………..21 km Golf Course, Noida…………………..25 km
Tata Consultancy Services Ltd., Sec. 157…………………..2.2 km Microsoft Development Center (MDC)…………………..7.5 km Tata Consultancy Services Ltd. …………………..13 km Wipro Ltd. …………………..20 km IBM India Pvt Ltd. …………………..32 km
Gallery
APARTMENT CONFIGURATIONS
3 BHK
RERA Unit Carpet Area
101.71 SQ.M. – 129.96 SQ.M. / 1094.84 SQ.FT. – 1398.93 SQ.FT. Exclusive Balcony Area
27.21 SQ.M. – 32.84 SQ.M. / 292.92 SQ.FT. – 353.53 SQ.FT.